

14555 Stewart CIR, Fishers, IN 46038
See all 35 photos
14555 Stewart CIR, Fishers, IN 46038
REQUEST A TOUR If you would like to see this home without being there in person, select the "Virtual Tour" option and your agent will contact you to discuss available opportunities.
In-PersonVirtual Tour
Listed by Lora Reynolds • Epique Inc
$ 389,900
Est. payment /mo
Active

14555 Stewart CIR Fishers, IN 46038

4 Beds

3 Baths

2,942 SqFt


UPDATED:

Key Details

Property Type Single Family Home

Sub Type Single Family Residence

Listing Status Active

Purchase Type For Sale

Square Footage 2,942 sqft

Price per Sqft $132

Subdivision Woodberry

MLS Listing ID 22127390

Bedrooms 4

Full Baths 2

Half Baths 1

HOA Fees $350/ann

HOA Y/N Yes

Year Built 2001

Tax Year 2025

Lot Size 0.260 Acres

Acres 0.26

Property Sub-Type Single Family Residence

Property Description

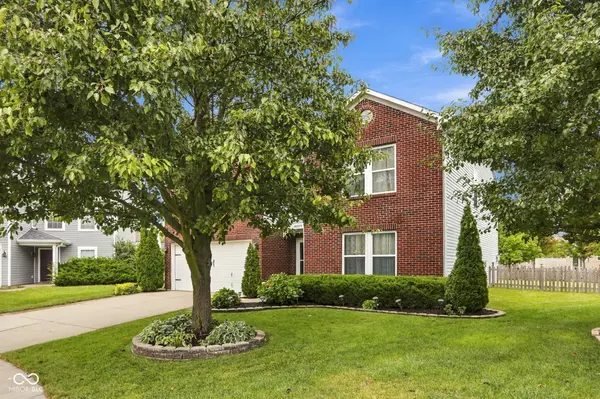
Welcome to this exceptional two-story brick residence situated on a quiet cul-de-sac in Fishers. This move-in-ready property offers nearly 3,000 square feet of living space, featuring polished hardwood flooring throughout both levels. The sunlit main floor includes an inviting living area with a gas fireplace, updated lighting, a powder room, and a versatile flex space suitable for a home office or playroom. The contemporary kitchen is equipped with stainless steel appliances under three years old, a gas range, and a central island. The upper level features a spacious primary suite with a large walk-in closet and an en-suite bathroom that includes a soaking tub. Three additional bedrooms with generous closet space share a full bathroom. Exterior amenities include a large fenced backyard. The property also features a 2024 roof, a water softener, a two-car garage, and washer and dryer. Conveniently located minutes from highly-rated HSE schools and the Nickel Plate district.

Location

State IN

County Hamilton

Interior

Interior Features Attic Pull Down Stairs, High Ceilings, Kitchen Island, Paddle Fan, Pantry, Walk-In Closet(s)

Heating Forced Air, Natural Gas

Cooling Central Air

Fireplaces Number 1

Fireplaces Type Gas Log, Living Room, Masonry

Fireplace Y

Appliance Dishwasher, Dryer, Disposal, Microwave, Gas Oven, Refrigerator, Washer

Exterior

Garage Spaces 2.0

Water Access Desc Public

Building

Story Two

Foundation Slab

Water Public

Architectural Style Traditional

Structure Type Vinyl With Brick

New Construction false

Schools

School District Hamilton Southeastern Schools


MIBOR MLS
Lopp Realtors
Lopp Realtors

Managing Broker

+1(812) 728-8181 | info@lopprealestate.com

GET MORE INFORMATION

Name
Phone*
Message

Go tour this home

14555 Stewart CIR
