

7405 Rooses DR, Indianapolis, IN 46217
See all 22 photos
7405 Rooses DR, Indianapolis, IN 46217
REQUEST A TOUR If you would like to see this home without being there in person, select the "Virtual Tour" option and your agent will contact you to discuss available opportunities.
In-PersonVirtual Tour
Listed by Steven Sherwood • Key Realty Indiana
$ 500,000
Est. payment /mo
Save
Active

7405 Rooses DR Indianapolis, IN 46217

3 Beds

2 Baths

2,407 SqFt


UPDATED:

Key Details

Property Type Single Family Home

Sub Type Single Family Residence

Listing Status Active

Purchase Type For Sale

Square Footage 2,407 sqft

Price per Sqft $207

Subdivision Killarney Hill At Murphy'S

MLS Listing ID 22127614

Bedrooms 3

Full Baths 2

HOA Fees $400/ann

HOA Y/N Yes

Year Built 1999

Tax Year 2025

Lot Size 0.390 Acres

Acres 0.39

Property Sub-Type Single Family Residence

Property Description

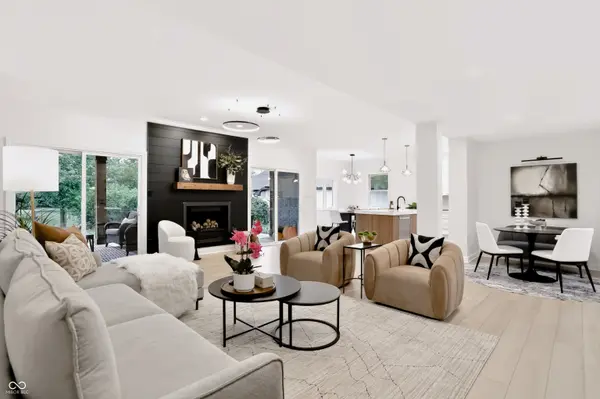
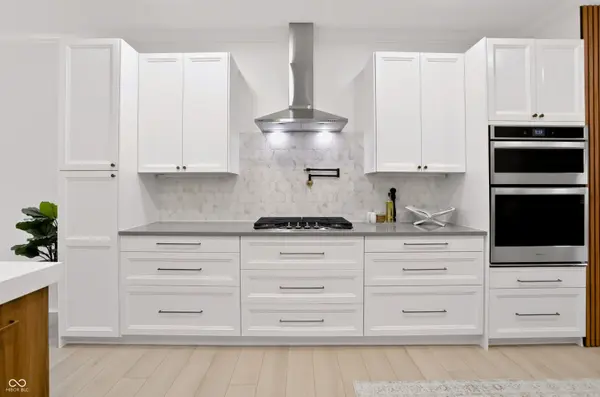
OPEN HOUSE SATURDAY, NOVEMBER 7TH | 12:00-2:00 PM! COME TOUR THIS BEAUTIFULLY RENOVATED HOME! MAJOR PRICE IMPROVEMENT - NOW OFFERED AT $500,000! Discover an exceptional combination of space, style, and comfort at 7405 Rooses Drive! Extensively renovated inside and out in 2026, this impressive 3-bedroom home offers over 2,400 square feet of beautifully updated, single-level living, plus a versatile flex room and an oversized 3-car garage. Step inside to an inviting open-concept design where natural light, fresh finishes, and thoughtful details create a warm, welcoming atmosphere. The stunning kitchen anchors the main living area with an oversized island, beautiful countertops, stainless-steel appliances, abundant cabinetry, and stylish lighting. Whether hosting family gatherings or enjoying a quiet evening at home, the spacious living and dining areas offer the perfect setting. The primary suite feels like a private retreat, featuring a beautifully redesigned bathroom with a freestanding soaking tub, expansive glass-enclosed shower, dual vanities, and sophisticated finishes. Two additional bedrooms and a flexible bonus room provide plenty of options for guests, a home office, hobbies, or everyday living. Nearly every corner of this home has been thoughtfully refreshed, including new luxury vinyl plank flooring, fresh interior paint, completely renovated bathrooms, and an updated laundry room with generous cabinetry and workspace. Major improvements include a brand-new HVAC system and a fully encapsulated crawl space. Outdoor living is equally inviting, with two generous covered porches and a spacious yard offering room to relax, entertain, and enjoy the outdoors. The oversized 3-car garage, complete with an epoxy-coated floor, provides exceptional space for vehicles, storage, or projects. Ideally situated on Indianapolis' south side near Greenwood, with convenient access to I-69, shopping, dining, and downtown Indianapolis. Beautifully renovated,

Location

State IN

County Marion

Rooms

Main Level Bedrooms 3

Interior

Interior Features Bath Sinks Double Main, Walk-In Closet(s)

Heating Natural Gas

Cooling Central Air

Fireplace N

Appliance Gas Cooktop, Dishwasher, Dryer, Disposal, Oven, Range Hood, Refrigerator, Washer, Water Heater

Exterior

Garage Spaces 23.0

Water Access Desc Public

Building

Story One

Foundation Block

Water Public

Architectural Style Ranch

Structure Type Brick

New Construction false

Schools

School District Perry Township Schools

Others

Ownership Mandatory Fee


MIBOR MLS
Lopp Realtors
Lopp Realtors

Managing Broker

+1(812) 728-8181 | info@lopprealestate.com

GET MORE INFORMATION

Name
Phone*
Message

Go tour this home

7405 Rooses DR