


$239,900
$239,900
For more information regarding the value of a property, please contact us for a free consultation.
690 High ST Middletown, IN 47356
3 Beds
2 Baths
2,805 SqFt
Key Details
Sold Price $239,900
Property Type Single Family Home
Sub Type Single Family Residence
Listing Status Sold
Purchase Type For Sale
Square Footage 2,805 sqft
Price per Sqft $85
Subdivision No Subdivision
MLS Listing ID 22132241
Sold Date 11/03/26
Bedrooms 3
Full Baths 2
HOA Y/N No
Year Built 1937
Tax Year 2025
Lot Size 10,890 Sqft
Acres 0.25
Property Sub-Type Single Family Residence
Property Description
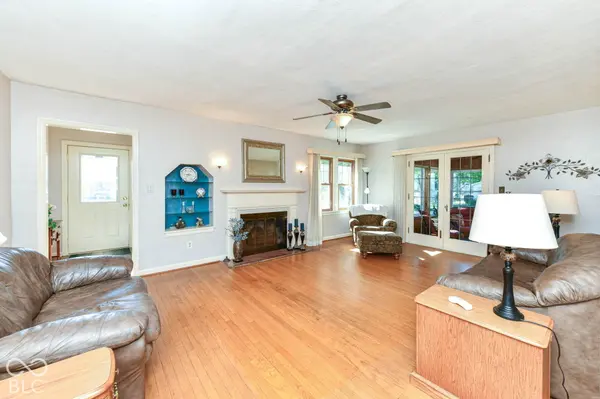
Charming 3BR/2BA brick 1.5-story home situated on a spacious .25-acre corner lot in Middletown! This inviting home offers a comfortable floor plan with plenty of living space and character throughout. The main level features a welcoming living room with a wood-burning fireplace, formal dining room, and eat-in kitchen with included appliances and pantry. Enjoy relaxing in the 3-season sunroom overlooking the backyard! Two bedrooms and a full bath complete the main level. Upstairs, you'll find a private primary suite featuring a full bath and walk-in closet. The partially finished basement provides additional living and entertaining space with a recreation/playroom, bonus room, workshop, and plenty of storage, plus a laundry area with washer and dryer included. Hardwood floors are believed to be underneath the main-level carpeting, offering great potential! Outside, enjoy the backyard patio, detached 1-car garage, and adjoining 1-car carport. This estate property offers a wonderful opportunity to add your personal touches and make it your own!
Location
State IN
County Henry
Rooms
Basement Partially Finished
Main Level Bedrooms 2
Interior
Interior Features Built-in Features, Paddle Fan, Eat-in Kitchen, Pantry, Walk-In Closet(s), WoodWorkStain/Painted
Heating Forced Air, Natural Gas
Cooling Central Air
Flooring Hardwood
Fireplaces Number 1
Fireplaces Type Wood Burning
Fireplace Y
Appliance Dishwasher, Dryer, Disposal, Gas Water Heater, MicroHood, Electric Oven, Refrigerator, Washer, Water Softener Rented
Exterior
Garage Spaces 1.0
Water Access Desc Public
Building
Story One and One Half
Foundation Block
Water Public
Architectural Style Traditional
Structure Type Brick
New Construction false
Schools
Elementary Schools Shenandoah Elementary School
Middle Schools Shenandoah Middle School
High Schools Shenandoah High School
School District Shenandoah School Corporation
Read Less
Want to know what your home might be worth? Contact us for a FREE valuation!

Our team is ready to help you sell your home for the highest possible price ASAP

© 2026 All listing information is courtesy of MIBOR Broker Listing Cooperative(R) as distributed by MLS Grid. All rights reserved.