


$680,000
$680,000
For more information regarding the value of a property, please contact us for a free consultation.
7566 N Blue River RD Carthage, IN 46115
4 Beds
3 Baths
4,455 SqFt
Key Details
Sold Price $680,000
Property Type Single Family Home
Sub Type Single Family Residence
Listing Status Sold
Purchase Type For Sale
Square Footage 4,455 sqft
Price per Sqft $152
Subdivision No Subdivision
MLS Listing ID 22126477
Sold Date 11/02/26
Bedrooms 4
Full Baths 2
Half Baths 1
HOA Y/N No
Year Built 2021
Tax Year 2025
Lot Size 8.670 Acres
Acres 8.67
Property Sub-Type Single Family Residence
Property Description
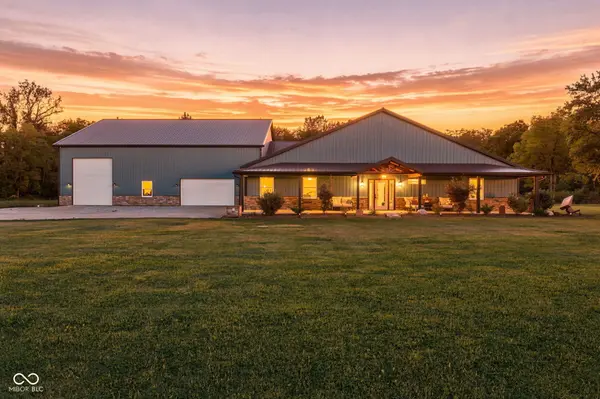
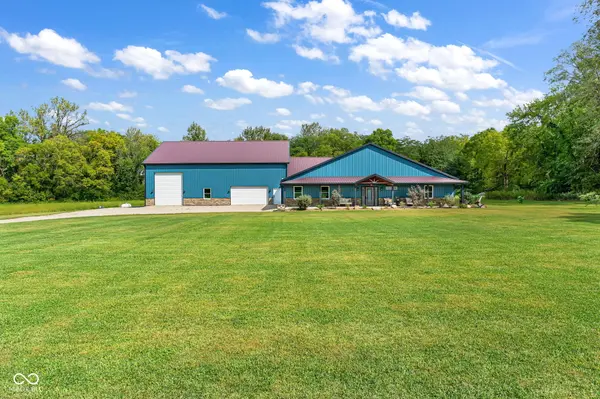
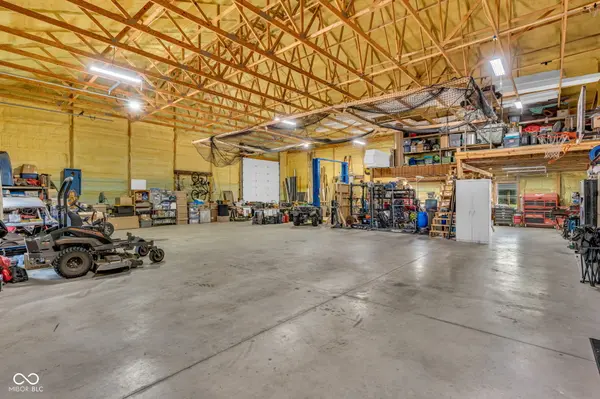
Only once in a long while does a property this unique come to market! Experience the beauty of the countryside while enjoying comfort and luxury in this beautiful barndominium built in 2021. Vaulted ceilings and an open floor plan leaves plenty of breathing room and space for entertaining and comfort! This stunning 4-bedroom 2.5-bath home brags heated floors to stay cozy in the wintertime and covered patios to let you enjoy the view of the expansive yard while protected from the outdoor weather. Enjoy ample space with the massive garage ready for all the toys and projects and use the loft for additional storage. Sitting on almost 9 acres of land, you can truly enjoy nature and privacy. This will not last! Call for a showing today!
Location
State IN
County Rush
Rooms
Main Level Bedrooms 4
Interior
Interior Features Bath Sinks Double Main, Vaulted Ceiling(s), Kitchen Island, Paddle Fan, Pantry, Walk-In Closet(s)
Heating Heat Pump, Propane, Radiant Floor
Cooling Central Air, Heat Pump
Fireplaces Number 1
Fireplaces Type Electric, Living Room, Masonry
Equipment Smoke Alarm
Fireplace Y
Appliance Gas Cooktop, Dishwasher, Disposal, Microwave, Double Oven, Refrigerator
Exterior
Exterior Feature Barn Mini, Lighting, Fire Pit
Garage Spaces 4.0
Utilities Available Electricity Connected, Natural Gas Connected, Septic System
View Y/N true
Water Access Desc Well,Private
View Creek/Stream, Rural, Trees/Woods
Building
Story One
Foundation Slab
Water Well, Private
Architectural Style Farmhouse
Structure Type Aluminum Siding,Stone
New Construction false
Schools
Elementary Schools Knightstown Elementary School
High Schools Knightstown High School
School District C A Beard Memorial School Corp
Read Less
Want to know what your home might be worth? Contact us for a FREE valuation!

Our team is ready to help you sell your home for the highest possible price ASAP

© 2026 All listing information is courtesy of MIBOR Broker Listing Cooperative(R) as distributed by MLS Grid. All rights reserved.