



$355,000
$379,900
6.6%For more information regarding the value of a property, please contact us for a free consultation.
10729 S County Road 10 E Cloverdale, IN 46120
4 Beds
3 Baths
2,112 SqFt
Key Details
Sold Price $355,000
Property Type Single Family Home
Sub Type Single Family Residence
Listing Status Sold
Purchase Type For Sale
Square Footage 2,112 sqft
Price per Sqft $168
Subdivision No Subdivision
MLS Listing ID 22116276
Sold Date 11/02/26
Bedrooms 4
Full Baths 2
Half Baths 1
HOA Y/N No
Year Built 1960
Tax Year 2025
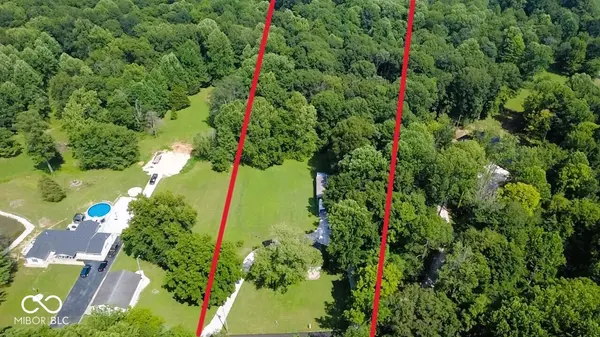
Lot Size 2.500 Acres
Acres 2.5
Property Sub-Type Single Family Residence
Property Description
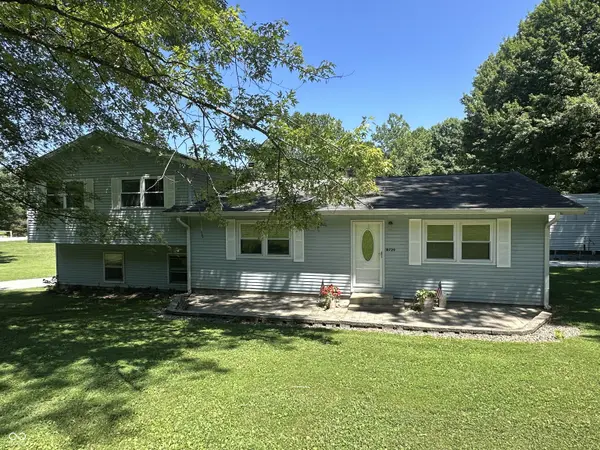
Country charm, incredible garage space & room for all your toys...this is the property you've been waiting for! Nestled on 2.5 beautiful acres just off a brand-new paved road, this spacious 1,680-square-foot, 4-bedroom, 2.5 bathroom home offers the perfect blend of peaceful rural living & everyday convenience. From the moment you arrive, you'll appreciate the impressive parking & storage options. A semi-circular driveway w/ fresh gravel welcomes guests, while the 2-car attached oversized garage, 2-car detached garage w/ lean-to, 2-car carport & RV carport provide ample space for vehicles, recreational equipment, hobbies & more. This property easily accommodates 6 vehicles plus an RV with room to spare. The kitchen truly serves as the heart of the home, featuring large picture windows that overlook the expansive back deck, large backyard & peaceful wooded backdrop. You'll love the gas range, refrigerator, dishwasher, & microwave (all included), along with under-cabinet lighting, a pantry & modern luxury vinyl plank flooring. The spacious front living room offers a welcoming place to relax & opens to a charming paver patio, perfect for enjoying your morning coffee or evening sunsets overlooking the front yard. The main level includes the primary BR & BR #2, along with a full BA featuring double sinks, built-in storage shelving & tub/shower combo. Upstairs, an large loft provides endless possibilities as a second living area, game room, home office, or study space, complete with a built-in desk & abundant storage shelving. BRs #3 & #4 share a well-designed second full BA featuring double sinks, a separate toilet area w/ skylight, and a separate tub/shower area w/ skylight, creating a bright & functional space. The basement adds even more versatility w/ a laundry area, utility sink, toilet & an excellent workshop or hobby space. A French drainage system keeps the basement dry, offering added peace of mind. There's SO MUCH TO OFFER HERE. Don't miss out!
Location
State IN
County Putnam
Rooms
Basement Daylight, Exterior Entry, Interior Entry, Partial, Storage Space, Unfinished
Main Level Bedrooms 2
Kitchen Kitchen Updated
Interior
Interior Features Attic Access, Bath Sinks Double Main, Paddle Fan, Hi-Speed Internet Availbl, Eat-in Kitchen, Wired for Data, Pantry, Supplemental Storage
Heating Forced Air, Propane
Cooling Central Air
Equipment Smoke Alarm
Fireplace N
Appliance Gas Cooktop, Dishwasher, Dryer, Disposal, Gas Water Heater, Microwave, Gas Oven, Range Hood, Refrigerator, Washer
Exterior
Exterior Feature Storage
Garage Spaces 4.0
View Y/N true
Water Access Desc Private
View Rural, Trees/Woods
Building
Story One and One Half
Foundation Block, Partial
Water Private
Architectural Style Traditional
Structure Type Vinyl Siding
New Construction false
Schools
Elementary Schools Cloverdale Elementary School
Middle Schools Cloverdale Middle School
High Schools Cloverdale High School
School District Cloverdale Community Schools
Read Less
Want to know what your home might be worth? Contact us for a FREE valuation!

Our team is ready to help you sell your home for the highest possible price ASAP

© 2026 All listing information is courtesy of MIBOR Broker Listing Cooperative(R) as distributed by MLS Grid. All rights reserved.