



$225,500
$240,000
6.0%For more information regarding the value of a property, please contact us for a free consultation.
1123 Maryland DR Anderson, IN 46011
3 Beds
3 Baths
3,735 SqFt
Key Details
Sold Price $225,500
Property Type Single Family Home
Sub Type Single Family Residence
Listing Status Sold
Purchase Type For Sale
Square Footage 3,735 sqft
Price per Sqft $60
Subdivision Forest Manor
MLS Listing ID 22125928
Sold Date 11/02/26
Bedrooms 3
Full Baths 2
Half Baths 1
HOA Y/N No
Year Built 1940
Tax Year 2025
Lot Size 0.800 Acres
Acres 0.8
Property Sub-Type Single Family Residence
Property Description
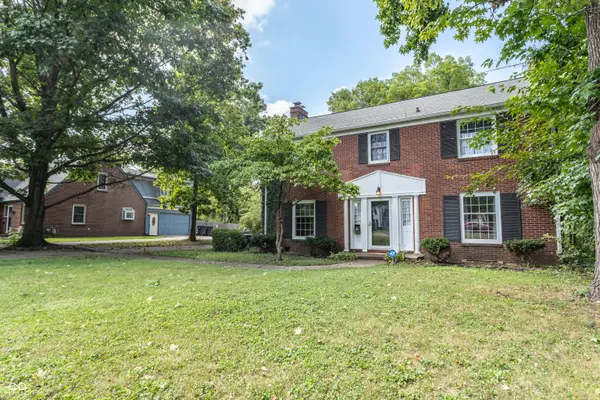
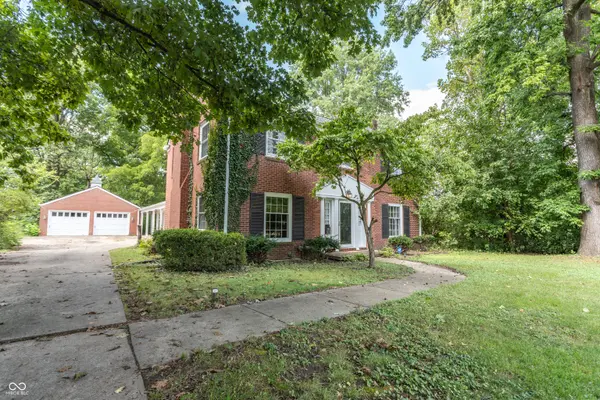
Discover an inviting home at 1123 Maryland DR, in Anderson, IN, a single-family residence built in 1940. With 2721 square feet of living space, this property is ready to move in, offering a comfortable and appealing atmosphere for its next owner. The living room provides a welcoming retreat, centered around a cozy fireplace. Thoughtfully integrated built-in shelves offer both display and storage solutions, while the warmth of hardwood flooring extends throughout this space, creating a cohesive and elegant feel. The bedrooms in this residence offer a consistent aesthetic with their hardwood flooring, contributing to a sense of classic comfort and easy maintenance. A well-appointed bathroom features a walk-in shower, designed for both convenience and a touch of modern simplicity. Embrace the expansive outdoor space afforded by the 34,858 square foot lot, and enjoy the charm of a relaxing porch, perfect for quiet mornings or evening conversations. This property, spanning 2.5 stories, presents a unique opportunity to own a piece of history with modern-day appeal. To truly appreciate the thoughtful design and comfortable living offered by this property, we invite you to schedule a private viewing.
Location
State IN
County Madison
Rooms
Basement Unfinished
Interior
Interior Features Attic Access, Entrance Foyer, Hi-Speed Internet Availbl
Heating Forced Air, Natural Gas
Cooling Central Air
Flooring Hardwood
Fireplaces Number 1
Fireplaces Type Living Room, Masonry, Basement
Equipment Dehumidifier
Fireplace Y
Appliance Refrigerator, Washer, Dryer
Exterior
Garage Spaces 3.0
Utilities Available Cable Connected, Electricity Connected, Natural Gas Connected, Sewer Connected, Water Connected
Water Access Desc Public
Building
Story Two and a Half
Foundation Block
Water Public
Architectural Style Colonial
Structure Type Brick
New Construction false
Schools
Middle Schools Highland Middle School
High Schools Anderson High School
School District Anderson Community School Corp
Read Less
Want to know what your home might be worth? Contact us for a FREE valuation!

Our team is ready to help you sell your home for the highest possible price ASAP

© 2026 All listing information is courtesy of MIBOR Broker Listing Cooperative(R) as distributed by MLS Grid. All rights reserved.