


$73,500
$80,000
8.1%For more information regarding the value of a property, please contact us for a free consultation.
5298 Milton ST Coatesville, IN 46121
3 Beds
1 Bath
2,981 SqFt
Key Details
Sold Price $73,500
Property Type Single Family Home
Sub Type Single Family Residence
Listing Status Sold
Purchase Type For Sale
Square Footage 2,981 sqft
Price per Sqft $24
Subdivision No Subdivision
MLS Listing ID 22128787
Sold Date 11/03/26
Bedrooms 3
Full Baths 1
HOA Y/N No
Year Built 1930
Tax Year 2025
Lot Size 0.300 Acres
Acres 0.3
Property Sub-Type Single Family Residence
Property Description
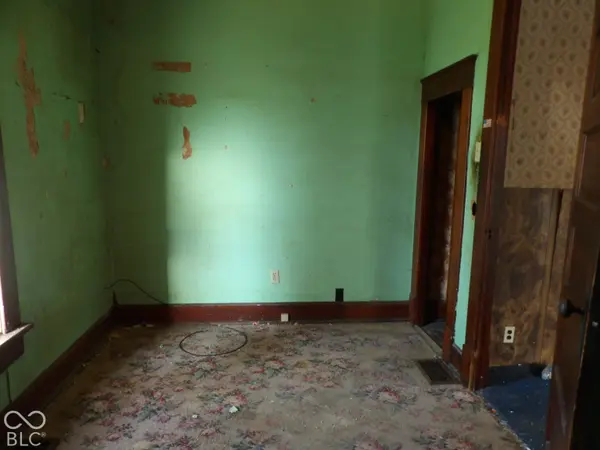
H/B have bee called for, seller is in the process of making a decision. Opportunity Awaits! Love the charm and character of an older home and aren't afraid to put in a little work? This could be the opportunity you've been waiting for! Full of character and potential, this charming home is ready for someone to bring it back to life and make it their own. Enjoy small-town living with plenty of room for the family and a spacious backyard. The main level features two bedrooms, a living room, formal dining room, and a kitchen with laundry area. Upstairs, the finished attic offers two additional rooms, providing plenty of flexible space for bedrooms, an office, playroom, or hobbies. The home currently has one generously sized bathroom. The basement houses the mechanicals, keeping them tucked away while leaving the rest of the home's storage areas more accessible. And don't forget the covered front porch-the perfect spot to settle into a rocking chair, relax, and enjoy the charm of small-town life. Bring your vision, your creativity, and a little TLC, and give this old charmer the love it deserves!Seller uses Service Link, if buyer wants to choose title company they will be responsible for all fees. No offers will be responded to until the home has been on the market for 10 days. You can submit anytime, just allow for response time. Home sold AS-IS. H/B were called for, awaiting bank's decision on whether to accept one.
Location
State IN
County Hendricks
Rooms
Basement Unfinished
Main Level Bedrooms 2
Interior
Interior Features Wood Work Painted
Heating Forced Air
Cooling Central Air
Fireplace N
Appliance None
Exterior
Water Access Desc Public
Building
Story One and One Half
Foundation Block
Water Public
Architectural Style Craftsman
Structure Type Wood Siding
New Construction false
Schools
Elementary Schools Mill Creek West Elementary
Middle Schools Cascade Middle School
High Schools Cascade Senior High School
School District Mill Creek Community Sch Corp
Read Less
Want to know what your home might be worth? Contact us for a FREE valuation!

Our team is ready to help you sell your home for the highest possible price ASAP

© 2026 All listing information is courtesy of MIBOR Broker Listing Cooperative(R) as distributed by MLS Grid. All rights reserved.